
Andy Esbenshade
REALTOR®, GRI, ABR,ASP,CNE, E-Certified,Realtor
(717) 615-4874
Office: (717) 393-0100
Realtor



BEDS3
BATHS2 full
SQUARE FEET1,796
MLS#PAYK2104006
STATUSACTIVE
PROPERTY TYPEResidential - Single Family
SUBDIVISIONEAST HOPEWELL TWP
SCHOOLSOUTH EASTERN
Property Description
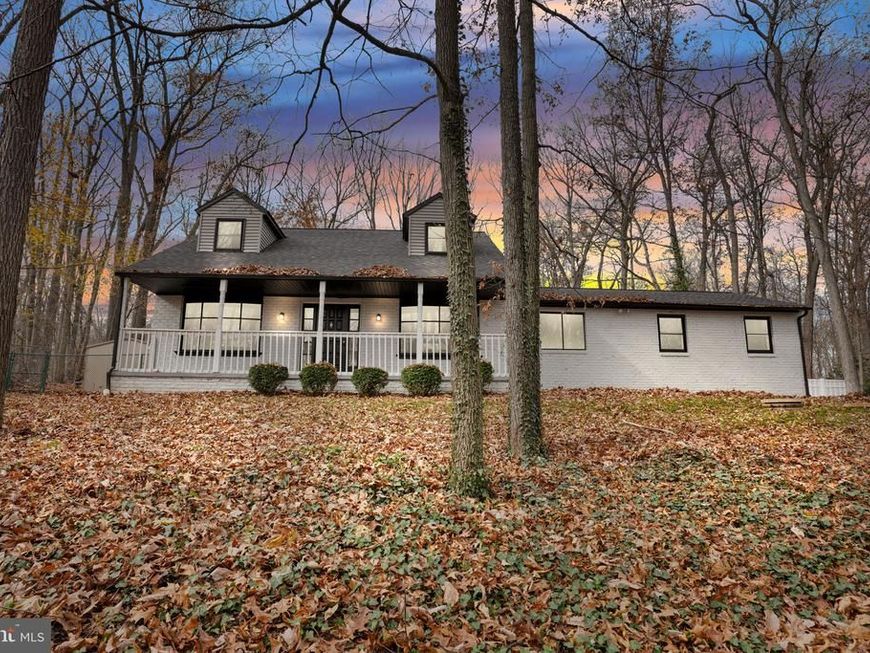
Nestled on a generous 2.738-acre lot within the South Eastern Schools district, this property provides a perfect blend of rural tranquility and convenient proximity to local amenities. 3 generously sized bedrooms, 2 FULL baths, and an oversized attached two-car garage complete the interior. This Cape Cod-style home boasts nearly 1,800 square feet of finished living space. Step through the welcoming foyer into an open floor plan designed for entertaining. Enjoy the spacious formal living room, a formal dining room, and an eat-in kitchen with ample cabinetry. The family room, also featuring a fireplace, is perfect for gatherings. The property features a paved driveway, two expansive decks, and plenty of outdoor space for your backyard activities. You'll find yourself near a farmer’s market, shopping centers, employment hubs, state game lands, and I-83, making commutes to Baltimore, D.C., or Harrisburg a breeze.
Property Features
Property Type: Residential - Single Family
Basement: Yes
Basement: Full, Interior Access, Fully Finished
Cooling: Central A/C
Fireplaces: 2
Fuel Type: Electric
Garage: 2
Heating: Heat Pump - Electric BackUp
Home Style: Cape Cod
Lot Size: 2.74 Acres
Roof Type: Asphalt
Stories: 1.5
Taxes: $5,761
Year Built: 1978
Feature Descriptions
Additional Structures: Above Grade, Below Grade
Appliances: Built-In Microwave, Dishwasher, Oven/Range - Electric, Refrigerator, Stainless Steel Appliances, Water Heater
Electric: Circuit Breakers
Exterior: Frame, Masonry
Exterior: Exterior Lighting
Fireplace: Brick
Flooring: Carpet, Luxury Vinyl Plank
Interior: Combination Kitchen/Dining, Dining Area, Family Room Off Kitchen, Floor Plan - Traditional, Formal/Separate Dining Room, Kitchen - Eat-In, Bathroom - Stall Shower, Stove - Pellet, Bathroom - Tub Shower, Carpet, Kitchen - Country, Kitchen - Island
Location: Rural
Lot: Not In Development, Private, Rural, Secluded, Sloping, Rear Yard, Trees/Wooded
Lot Dimensions: 2.74 Acre(S)
Municipality: EAST HOPEWELL TWP
Number of Rooms: 7
Parking Features: Paved Driveway
Parking Notes: 2 Total Parking Spaces
Rooms: Living Room, Dining Room, Bedroom 2,Bedroom 3,Kitchen, Family Room, Basement, Bedroom 1,Bathroom 1,Bathroom 2
Sewer: On Site Septic
Special View Info: Trees/Woods
SQFT Above Finished: 1796
SQFT Total Finished: 1796
Structure Type: Detached
Total Garage/Parking Spaces: 2
Water: Well
Wooded: Yes
Room Sizes
Basement: 25 x 34 Level - Lower 1
Local Schools
School District: SOUTH EASTERN
Listed By / Shown By
Listed By
Agency Name: Iron Valley Real Estate of York County
Agency Phone: 7173168777
Shown By
Agent Name: Andy Esbenshade
Agent Phone: (717) 615-4874
Agency Title: Berkshire Hathaway HomeServices Homesale Realty

 First American
Estimate Your Payment
Estimated Payment
$ 1,600.25 per month $990.38 Principal & Interest $480.08 Property Tax $129.79 Homeowner's Insurance



 Corporate Office - 215 S Centerville Rd. Lancaster, PA 17603
7923 Hickory Road | MLS# PAYK2104006
This single family home located at 7923 Hickory Road , Stewartstown, PA 17363 is currently listed for sale with an asking price of $445,000. This property was built in 1978 and has 3 bedrooms and 2 full baths with 1796 sq. ft. Hickory Road is located in the EAST HOPEWELL TWP subdivision within the SOUTH EASTERN school district. Search EAST HOPEWELL TWP real estate on andy-esbenshade.homesale.com today.