
Andy Esbenshade
REALTOR®, GRI, ABR,ASP,CNE, E-Certified,Realtor
(717) 615-4874
Office: (717) 393-0100
Realtor



BEDS3
BATHS2 full
SQUARE FEET2,401
MLS#PABU2134038
STATUSACTIVE
PROPERTY TYPEResidential - Single Family
SUBDIVISIONFAIRWAYS
SCHOOLCENTRAL BUCKS
Property Description
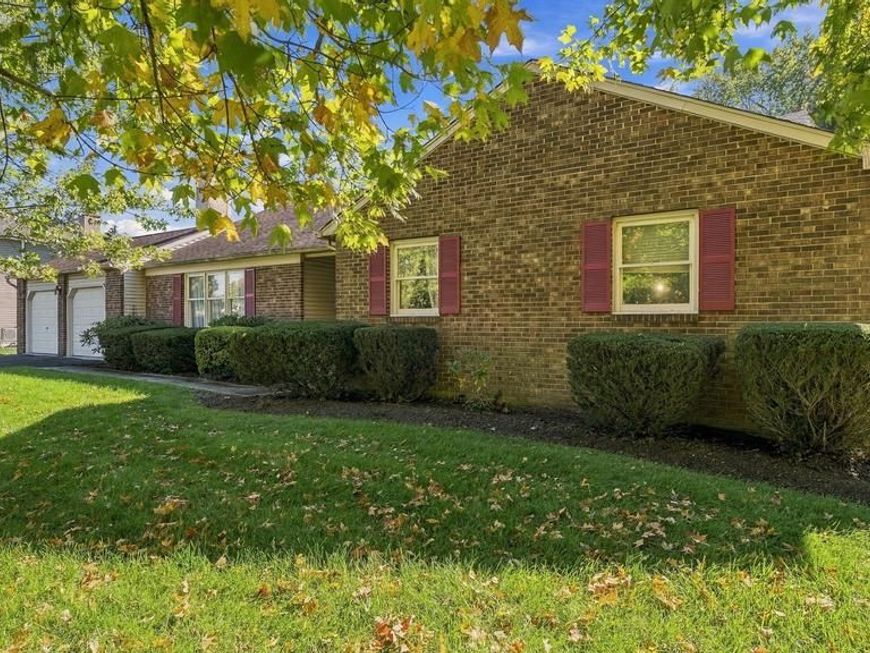
Sprawling, Paone built, 2400 sq ft 3 BR, 2 full bath Rancher with full brick front in the desirable Fairways development. Featuring a formal entry that opens into a large Living room that opens to the Dining room with French doors leading to a 20 x 14 Trex deck with retractable awning overlooking the yard. Large Family room off of the entry with masonry brick fireplace & ceiling fan. Eat-in Kitchen offers oak cabinetry & opens to a bright & airy Great room with cathedral ceiling with skylight & ceiling fan plus lots of windows welcoming in the sunshine. The Primary Bedroom offers a ceiling fan, 2 double closets & full bath with stall shower & linen closet. Full Hall bath with extended vanity & tub/shower combination with ceramic tile surround. Two additional roomy bedrooms with double closets. Full Basement, 2x6 exterior construction, newer roof, newer HVAC (heat-pump), 200 amp electric service, 2-car attached Garage. This property backs up to the Fairways Golf Course and offers a picturesque view of the golf course and lake!
Property Features
Property Type: Residential - Single Family
Basement: Yes
Basement: Full
Cooling: Central A/C
Fireplaces: 1
Fuel Type: Electric
Garage: 2
Heating: Forced Air, Heat Pump(s)
Home Style: Ranch/Rambler
Lot Size: 0.57 Acres
Stories: 1.0
Taxes: $8,977
Year Built: 1986
Feature Descriptions
Accessibility: 2+ Access Exits
Additional Structures: Above Grade, Below Grade
Appliances: Dishwasher, Oven/Range - Electric
Exterior: Frame
Exterior: Awning(s)
Fireplace: Brick
Flooring: Carpet, Ceramic Tile, Vinyl
Interior: Bathroom - Tub Shower, Bathroom - Walk-In Shower, Carpet, Ceiling Fan(s), Dining Area, Family Room Off Kitchen, Floor Plan - Traditional, Kitchen - Eat-In, Primary Bath(s), Recessed Lighting, Skylight(s)
Lot: Front Yard, Rear Yard, SideYard(s)
Lot Dimensions: 0.57 Acre(S)
Municipality: WARRINGTON TWP
Parking Notes: 2 Total Parking Spaces
Rooms: Living Room, Dining Room, Primary Bedroom, Bedroom 2,Bedroom 3,Kitchen, Family Room, Foyer, Great Room, Primary Bathroom, Full Bath
Sewer: Public Sewer
Special View Info: Golf Course, Pond
SQFT Above Finished: 2401
SQFT Total Finished: 2401
Structure Type: Detached
Total Garage/Parking Spaces: 2
Water: Public
Windows: Bay/Bow
Room Sizes
Foyer: 8 x 3 Level - Main
Living Room: 24 x 25 Level - Main
Dining Room: 13 x 10 Level - Main
Kitchen: 10 x 20 Level - Main
Family Room: 20 x 15 Level - Main
Great Room: 13 x 19 Level - Main
Primary Bedroom: 18 x 13 Level - Main
Bedroom 2: 13 x 10 Level - Main
Bedroom 3: 14 x 12 Level - Main
Local Schools
High School: CENTRAL BUCKS HIGH SCHOOL SOUTH
Middle School: TAMANEND
Elementary School: TITUS
School District: CENTRAL BUCKS
Listed By / Shown By
Listed By
Agency Name: RE/MAX Signature
Agency Phone: 2153439950
Shown By
Agent Name: Andy Esbenshade
Agent Phone: (717) 615-4874
Agency Title: Berkshire Hathaway HomeServices Homesale Realty

 First American
Estimate Your Payment
Estimated Payment
$ 2,255.91 per month $1,333.11 Principal & Interest $748.08 Property Tax $174.71 Homeowner's Insurance



 Corporate Office - 215 S Centerville Rd. Lancaster, PA 17603

791 Golf Drive | MLS# PABU2134038
This single family home located at 791 Golf Drive, Warrington, PA 18976 is currently listed for sale with an asking price of $599,000. This property was built in 1986 and has 3 bedrooms and 2 full baths with 2401 sq. ft. Golf Drive is located in the FAIRWAYS subdivision within the CENTRAL BUCKS school district. Search FAIRWAYS real estate on andy-esbenshade.homesale.com today.