
Andy Esbenshade
REALTOR®, GRI, ABR,ASP,CNE, E-Certified,Realtor
(717) 615-4874
Office: (717) 393-0100
Realtor



BEDS3
BATHS2 full 2 partial
SQUARE FEET2,688
MLS#PACT2134026
STATUSACTIVE
PROPERTY TYPEResidential - Townhouse
SUBDIVISIONTOWNES AT CHESTER SPRINGS
SCHOOLDOWNINGTOWN AREA
Property Description
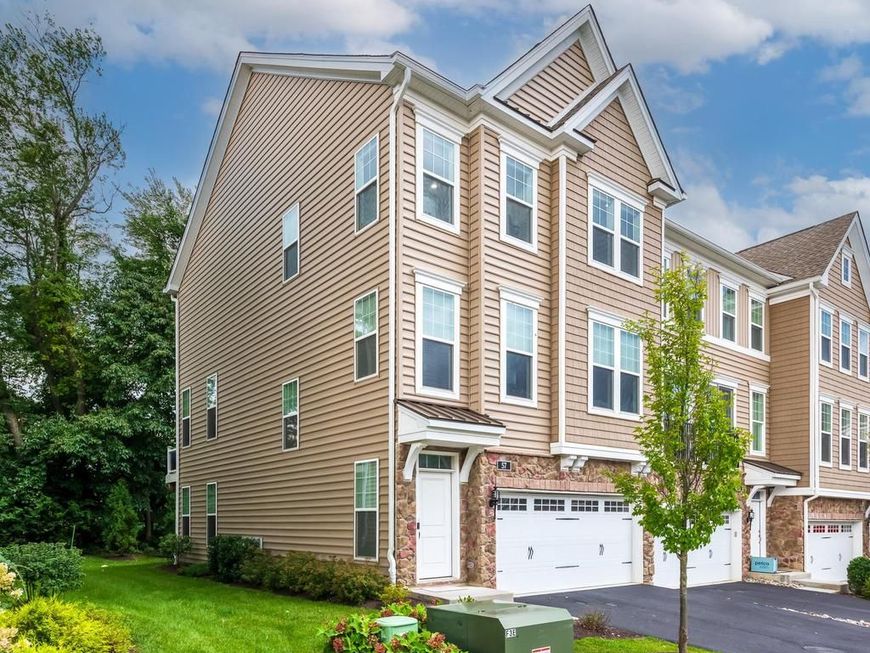
Rare Downingtown East End Unit! This North-East-facing Devonshire END UNIT, one of only two in Townes at Chester Springs, offers the community’s largest floor plan, exceptional privacy, natural light, and wooded views. Freshly painted and move-in ready with brand-new premium carpeting, approximately $75K+ in builder upgrades and improvements, upgraded hardwood flooring, gourmet kitchen, upgraded baths, and a spacious owner's suite with two walk-in closets. The finished walkout lower level with powder room adds flexible living space, while the private wooded deck and oversized 2-car garage provide added lifestyle and storage benefits. Located in the highly desirable Downingtown East School District with STEM Academy access. A rare combination of space, privacy, upgrades, and location!
Property Features
Property Type: Residential - Townhouse
Basement: Yes
Basement: Walkout Level
Cooling: Central A/C
Fuel Type: Natural Gas
Garage: 2
Heating: Forced Air
Home Style: Colonial
Lot Size: 0.02 Acres
Roof Type: Asphalt
Stories: 3.0
Taxes: $7,672
Year Built: 2019
Feature Descriptions
Accessibility: Doors - Swing In
Additional Structures: Above Grade, Below Grade
Appliances: Built-In Microwave, Cooktop, Dishwasher, Dryer, Oven - Wall, Refrigerator
Exterior: Vinyl Siding, Aluminum Siding
Flooring: Hardwood, Wall to Wall Carpeting
HOA Fee: $225.00/Monthly
Interior: Built-Ins, Carpet, Combination Kitchen/Dining, Dining Area, Kitchen - Gourmet, Kitchen - Island, Recessed Lighting, Walk-in Closet(s), Wood Floors
Lot Dimensions: 0.02 Acre(S)
Municipality: UPPER UWCHLAN TWP
Parking Notes: 4 Total Parking Spaces
Pet Restrictions: Cats OK, Dogs OK
Rooms: Bedroom 2,Bedroom 3,Kitchen, Family Room, Basement, Bedroom 1,Laundry, Bathroom 1,Bathroom 2,Half Bath
Sewer: Public Sewer
SQFT Above Finished: 2220
SQFT Below Finished: 468
SQFT Total Finished: 2688
Structure Type: End of Row/Townhouse
Total Garage/Parking Spaces: 4
Utilities: Cable TV, Electric Available, Natural Gas Available, Water Available, Sewer Available
Water: Public
Windows: Sliding, Double Pane
Local Schools
High School: DOWNINGTOWN HIGH SCHOOL EAST CAMPUS
School District: DOWNINGTOWN AREA
Listed By / Shown By
Listed By
Agency Name: Realty Mark Associates
Agency Phone: 2153764444
Shown By
Agent Name: Andy Esbenshade
Agent Phone: (717) 615-4874
Agency Title: Berkshire Hathaway HomeServices Homesale Realty

 First American
Estimate Your Payment
Estimated Payment
$ 2,250.11 per month $1,424.14 Principal & Interest $639.33 Property Tax $186.64 Homeowner's Insurance



 Corporate Office - 215 S Centerville Rd. Lancaster, PA 17603
57 Lila Lane | MLS# PACT2134026
This townhouse located at 57 Lila Lane, Downingtown, PA 19335 is currently listed for sale with an asking price of $639,900. This property was built in 2019 and has 3 bedrooms and 2 full and 2 partial baths with 2688 sq. ft. Lila Lane is located in the TOWNES AT CHESTER SPRINGS subdivision within the DOWNINGTOWN AREA school district. Search TOWNES AT CHESTER SPRINGS real estate on andy-esbenshade.homesale.com today.