
Andy Esbenshade
REALTOR®, GRI, ABR,ASP,CNE, E-Certified,Realtor
(717) 615-4874
Office: (717) 393-0100
Realtor



BEDS3
BATHS1 full
SQUARE FEET846
MLS#PAPH2645406
STATUSACTIVE
PROPERTY TYPEResidential - Townhouse
SUBDIVISIONTACONY
SCHOOLPHILADELPHIA CITY
Property Description
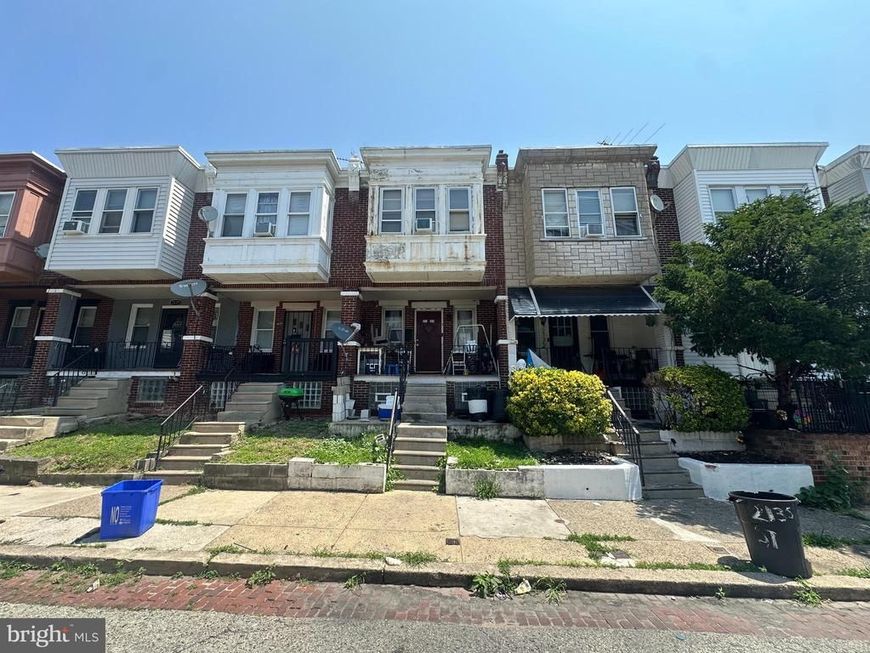
Great investment opportunity for beginner or adding to portfolio !! look at the comps and see for yourself . Lowest priced 3 br in the area , long term tenant ( since 2021 ) would love to stay , current rent is 900.00 a month plus tenant pays all utilities . Front lawn , front open porch . Living room with vinyl flooring , dining room , large kitchen with gas cooking range , ss sink , tiled back splash . Full basement with laundry , garage was converted to another bedroom . exit to rear fenced driveway . 2nd floor has rear bedroom 1 , bedroom 2 and primary bedroom . gas hot water heater , gas radiator heat .
Property Features
Property Type: Residential - Townhouse
Basement: Daylight, Partial, Walkout Level
Basement: Yes
Cooling: None
Fuel Type: Natural Gas
Heating: Radiator, Hot Water
Home Style: Straight Thru, Traditional
Lot Size: 0.02 Acres
Roof Type: Flat
Stories: 2.0
Taxes: $1,713
Year Built: 1920
Feature Descriptions
Additional Structures: Above Grade, Below Grade
Electric: Circuit Breakers
Exterior: Masonry
Fencing: Chain Link, Rear
Flooring: Ceramic Tile, Carpet, Vinyl, Hardwood
Lot Dimensions: 0.02 Acre(S)
Municipality: PHILADELPHIA
Parking Features: Concrete Driveway
Parking Notes: 1 Total Parking Spaces
Rooms: Living Room, Dining Room, Bedroom 2,Bedroom 3,Kitchen, Basement, Bedroom 1,Bathroom 1
Sewer: Public Sewer
SQFT Above Finished: 846
SQFT Total Finished: 846
Structure Type: Interior Row/Townhouse
Total Garage/Parking Spaces: 1
Water: Public
Local Schools
School District: PHILADELPHIA CITY
Listed By / Shown By
Listed By
Agency Name: RE/MAX Access
Agency Phone: 2154002600
Shown By
Agent Name: Andy Esbenshade
Agent Phone: (717) 615-4874
Agency Title: Berkshire Hathaway HomeServices Homesale Realty

 First American
Estimate Your Payment
Estimated Payment
$ 457.15 per month $277.97 Principal & Interest $142.75 Property Tax $36.43 Homeowner's Insurance



 Corporate Office - 215 S Centerville Rd. Lancaster, PA 17603
2133 Shallcross Street | MLS# PAPH2645406
This townhouse located at 2133 Shallcross Street , Philadelphia, PA 19124 is currently listed for sale with an asking price of $124,900. This property was built in 1920 and has 3 bedrooms and 1 full baths with 846 sq. ft. Shallcross Street is located in the TACONY subdivision within the PHILADELPHIA CITY school district. Search TACONY real estate on andy-esbenshade.homesale.com today.