
Andy Esbenshade
REALTOR®, GRI, ABR,ASP,CNE, E-Certified,Realtor
(717) 615-4874
Office: (717) 393-0100
Realtor



BEDS3
BATHS1 full 1 partial
SQUARE FEET1,364
MLS#PADE2119146
STATUSACTIVE
PROPERTY TYPEResidential - Single Family
SCHOOLUPPER DARBY
Property Description
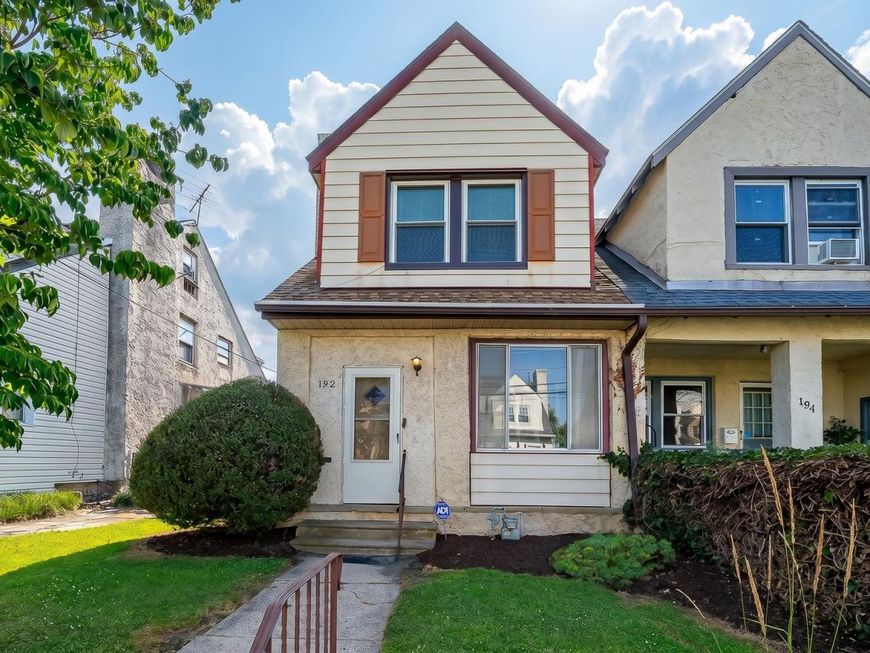
192 Chapman Ave is an attached twin-style home on a quiet street with inviting spaces inside and useful outdoor flexibility. The enclosed front porch opens to a large living room with hardwood floors that continue throughout the home. The bright dining area offers plenty of room to gather, while the eat-in kitchen provides plenty of storage plus a breakfast nook added in the early 2000s with access to the beautiful backyard. There are three nicely sized bedrooms, and the home includes 1.5 baths for added convenience. The finished basement extends the living space with a bar, gas fireplace, cedar closet, French drain, and Bilco doors leading to the backyard. Major system notes include a hot water heater installed about 3 years ago, central air, Boiler approx. 15-17 years old, and more recently replaced windows. Out back, the fenced paver yard is set up for low-maintenance enjoyment, with a storage shed and a rear fence that opens for off-street parking potential. This home offers classic character, practical updates, and a location close to shopping, parks, transit, and everyday conveniences. Schedule your appointment today!
Property Features
Property Type: Residential - Single Family
Basement: Partially Finished
Basement: Yes
Cooling: Central A/C
Fireplaces: 2
Fuel Type: Oil
Heating: Hot Water
Home Style: Traditional
Lot Size: 0.07 Acres
Roof Type: Shingle
Stories: 2.0
Taxes: $4,315
Year Built: 1925
Feature Descriptions
Accessibility: 2+ Access Exits
Additional Structures: Above Grade, Below Grade
Electric: 100 Amp Service
Exterior: Stucco
Fencing: Wood
Fireplace: Gas/Propane, Wood
Flooring: Hardwood
Interior: Attic, Breakfast Area, Kitchen - Eat-In, Wood Floors
Lot Dimensions: 0.07 Acre(S)
Municipality: UPPER DARBY TWP
Parking Features: Fenced
Parking Notes: 1 Total Parking Spaces
Pet Restrictions: No Pet Restrictions
Sewer: Public Sewer
SQFT Above Finished: 1364
SQFT Total Finished: 1364
Structure Type: Twin/Semi-Detached
Total Garage/Parking Spaces: 1
Water: Public
Local Schools
High School: UPPER DARBY SENIOR
Middle School: BEVERLY HILLS
Elementary School: CHARLES KELLY
School District: UPPER DARBY
Listed By / Shown By
Listed By
Agency Name: BHHS Fox & Roach-Media
Agency Phone: 6105663000
Shown By
Agent Name: Andy Esbenshade
Agent Phone: (717) 615-4874
Agency Title: Berkshire Hathaway HomeServices Homesale Realty

 First American
Estimate Your Payment
Estimated Payment
$ 913.37 per month $489.62 Principal & Interest $359.58 Property Tax $64.17 Homeowner's Insurance



 Corporate Office - 215 S Centerville Rd. Lancaster, PA 17603
192 Chapman Avenue | MLS# PADE2119146
This single family home located at 192 Chapman Avenue, Lansdowne, PA 19050 is currently listed for sale with an asking price of $220,000. This property was built in 1925 and has 3 bedrooms and 1 full and 1 partial baths with 1364 sq. ft. Chapman Avenue is located within the UPPER DARBY school district. Search Lansdowne real estate on andy-esbenshade.homesale.com today.