
Andy Esbenshade
REALTOR®, GRI, ABR,ASP,CNE, E-Certified,Realtor
(717) 615-4874
Office: (717) 393-0100
Realtor



BEDS4
BATHS2 full 1 partial
SQUARE FEET3,502
MLS#PAMC2195234
STATUSACTIVE
PROPERTY TYPEResidential - Single Family
SCHOOLNORTH PENN
Property Description
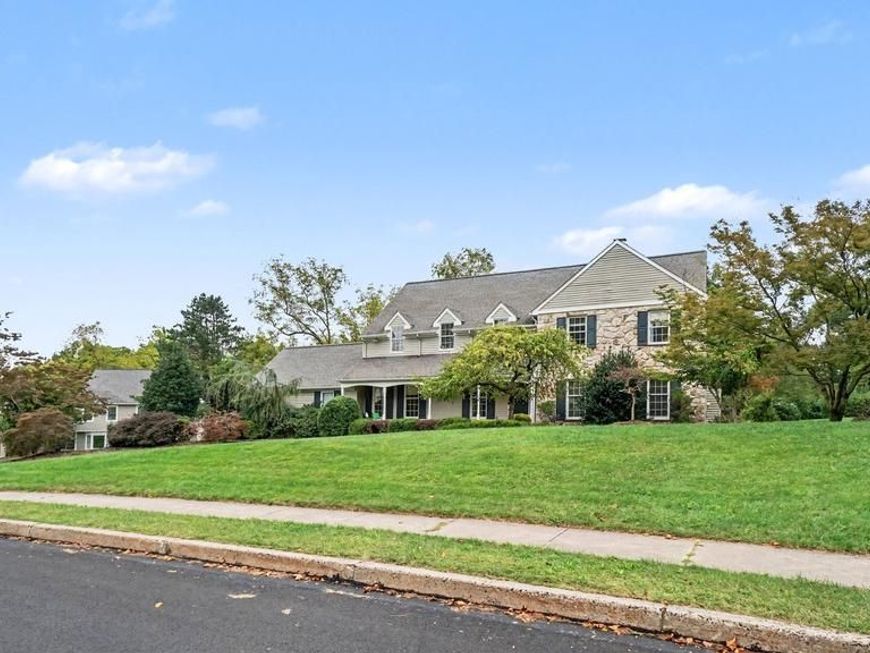
Enjoy this spacious, tastefully appointed 4 bedroom colonial nestled on a fantastic cul-de-sac lot in sought after North Penn School District. This beautiful home is perfect for entertaining or relaxing in the expanded sunroom overlooking the spacious rear yard. This home features a large gourmet kitchen complete with island, breakfast nook, ample workspace, and overlooks the generously sized family room with beautiful double sided fireplace and entrance to the sunroom complete with separate HVAC. Other features include the large primary bedroom with ample closet space and double vanity attached bathroom. Additional highlights include the 3 other generously sized bedrooms and hall bathroom with double vanity. Not to mention a two-car attached garage, unfinished lower level offering plenty of storage, included shed, and a beautiful rear patio perfect for hosting a cook out. All of this and a fantastic location just minutes to local shopping, schools, and major roadways!
Property Features
Property Type: Residential - Single Family
Basement: Yes
Basement: Full
Cooling: Central A/C
Fireplaces: 1
Fuel Type: Central
Garage: 2
Heating: Central, Heat Pump - Electric BackUp
Home Style: Colonial, Traditional
Lot Size: 0.69 Acres
Roof Type: Architectural Shingle
Stories: 2.0
Taxes: $10,683
Year Built: 1988
Feature Descriptions
Additional Structures: Above Grade, Below Grade
Appliances: Built-In Microwave, Dishwasher, Disposal, Oven/Range - Electric, Refrigerator
Electric: 200+ Amp Service
Exterior: Frame, Stone
Exterior: Extensive Hardscape, Sidewalks
Fireplace: Brick, Double Sided, Wood
Flooring: Carpet, Hardwood, Tile/Brick
Interior: Bathroom - Soaking Tub, Chair Railings, Crown Moldings, Exposed Beams, Family Room Off Kitchen, Formal/Separate Dining Room, Kitchen - Island, Pantry, Recessed Lighting, Skylight(s), Wainscotting, Walk-in Closet(s), Wood Floors
Lot: Cul-de-sac, Front Yard, No Thru Street, Rear Yard
Lot Dimensions: 0.69 Acre(S)
Municipality: TOWAMENCIN TWP
Parking Features: Asphalt Driveway
Parking Notes: 2 Total Parking Spaces
Rooms: Living Room, Dining Room, Primary Bedroom, Bedroom 2,Bedroom 3,Bedroom 4,Kitchen, Family Room, Breakfast Room, Sun/Florida Room
Sewer: Public Sewer
SQFT Above Finished: 3502
SQFT Total Finished: 3502
Structure Type: Detached
Total Garage/Parking Spaces: 2
Water: Public
Room Sizes
Kitchen: 13 x 12 Level - Main
Breakfast Room: 16 x 7 Level - Main
Family Room: 29 x 14 Level - Main
Living Room: 23 x 15 Level - Main
Dining Room: 13 x 13 Level - Main
Sun/Florida Room: 20 x 14 Level - Main
Primary Bedroom: 22 x 16 Level - Upper 1
Bedroom 2: 18 x 13 Level - Upper 1
Bedroom 3: 14 x 11 Level - Upper 1
Bedroom 4: 12 x 11 Level - Upper 1
Local Schools
High School: NORTH PENN SENIOR
Middle School: PENNFIELD
Elementary School: GWYNEDD SQUARE
School District: NORTH PENN
Listed By / Shown By
Listed By
Agency Name: RE/MAX Ready
Agency Phone: 6108286300
Shown By
Agent Name: Andy Esbenshade
Agent Phone: (717) 615-4874
Agency Title: Berkshire Hathaway HomeServices Homesale Realty

 First American
Estimate Your Payment
Estimated Payment
$ 2,803.10 per month $1,691.21 Principal & Interest $890.25 Property Tax $221.64 Homeowner's Insurance



 Corporate Office - 215 S Centerville Rd. Lancaster, PA 17603
1674 Jacks Circle | MLS# PAMC2195234
This single family home located at 1674 Jacks Circle , Lansdale, PA 19446 is currently listed for sale with an asking price of $759,900. This property was built in 1988 and has 4 bedrooms and 2 full and 1 partial baths with 3502 sq. ft. Jacks Circle is located within the NORTH PENN school district. Search Lansdale real estate on andy-esbenshade.homesale.com today.