
Andy Esbenshade
REALTOR®, GRI, ABR,ASP,CNE, E-Certified,Realtor
(717) 615-4874
Office: (717) 393-0100
Realtor



BEDS4
BATHS2 full
SQUARE FEET1,648
MLS#PABK2072808
STATUSPENDING
PROPERTY TYPEResidential - Single Family
SUBDIVISIONMOHNTON
SCHOOLGOVERNOR MIFFLIN
Property Description
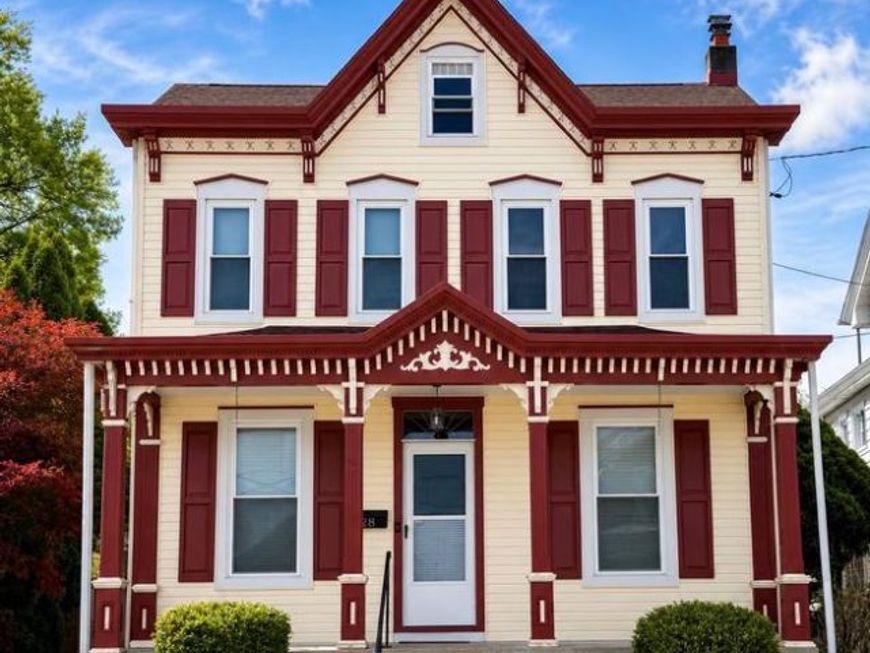
WOW! Character and charm abound in this lovely property! Every room in this home is warm, comfortable, and inviting. From the beautiful inlaid hardwood floors and natural wood trim to the stunning double staircase, this home is full of timeless character and unique details. The main level features a formal living room and dining room, along with an open, updated kitchen complete with a breakfast bar and pantry. A newly remodeled full bathroom and convenient first-floor laundry area add to the home's functionality and comfort. The main staircase leads to the second floor bedrooms. The primary bedroom includes a private sitting room or home office, offering a quiet retreat, as well as its own staircase providing direct access to the main level. One of the additional upper-level rooms could serve as a dressing room for the primary suite or function as a fourth bedroom. Outside, the deep backyard provides plenty of space for entertaining, recreation, or gardening. At the rear of the property, you'll find an updated detached garage equipped with water, heat, and electricity, perfect for the car enthusiast or contractor. Located within the Governor Mifflin School District, this charming home is ready for its next owner and will be easy to call HOME!
Property Features
Property Type: Residential - Single Family
Basement: Yes
Basement: Unfinished
Cooling: Window Unit(s)
Fuel Type: Oil
Garage: 1
Heating: Hot Water
Home Style: Victorian
Lot Size: 0.14 Acres
Roof Type: Asphalt, Shingle
Stories: 2.0
Taxes: $3,751
Year Built: 1910
Feature Descriptions
Additional Structures: Above Grade, Below Grade
Appliances: Built-In Microwave, Dishwasher, Oven/Range - Electric, Refrigerator, Washer, Dryer
Electric: 200+ Amp Service, Circuit Breakers
Exterior: Frame
Exterior: Exterior Lighting, Gutter System, Play Area, Sidewalks, Street Lights, Other
Fencing: Chain Link, Vinyl
Flooring: Wood, Laminated, Vinyl
Interior: Ceiling Fan(s), Pantry, Wood Floors, Combination Kitchen/Dining, Bathroom - Stall Shower, Bathroom - Tub Shower
Lot: Road Frontage, Rear Yard, Private, Level, Landscaping
Lot Dimensions: 0.14 Acre(S)
Municipality: MOHNTON BORO
Number of Rooms: 8
Parking Notes: 2 Total Parking Spaces
Rooms: Living Room, Dining Room, Primary Bedroom, Sitting Room, Bedroom 2,Bedroom 3,Bedroom 4,Kitchen, Bathroom 1
Sewer: Public Sewer
SQFT Above Finished: 1648
SQFT Total Finished: 1648
Structure Type: Detached
Total Garage/Parking Spaces: 2
Utilities: Above Ground, Cable TV, Phone
Water: Public
Windows: Double Hung, Double Pane
Room Sizes
Living Room: 20 x 10 Level - Main
Dining Room: 14 x 11 Level - Main
Kitchen: 12 x 11 Level - Main
Bedroom 2: 11 x 8 Level - Upper 1
Primary Bedroom: 14 x 13 Level - Upper 1
Bedroom 3: 10 x 12 Level - Upper 1
Bedroom 4: 10 x 9 Level - Upper 1
Sitting Room: 9 x 6 Level - Upper 1
Local Schools
High School: GOVERNOR MIFFLIN
Middle School: GOVERNOR MIFFLIN
Elementary School: BRECKNOCK
School District: GOVERNOR MIFFLIN
Listed By / Shown By
Listed By
Agency Name: RE/MAX Of Reading
Agency Phone: 6106702770
Shown By
Agent Name: Andy Esbenshade
Agent Phone: (717) 615-4874
Agency Title: Berkshire Hathaway HomeServices Homesale Realty

 First American
Estimate Your Payment
Estimated Payment
$ 1,029.99 per month $634.29 Principal & Interest $312.58 Property Tax $83.13 Homeowner's Insurance



 Corporate Office - 215 S Centerville Rd. Lancaster, PA 17603
128 S Church Street | MLS# PABK2072808
This single family home located at 128 S Church Street, Mohnton, PA 19540 is currently listed for sale with an asking price of $285,000. This property was built in 1910 and has 4 bedrooms and 2 full baths with 1648 sq. ft. S Church Street is located in the MOHNTON subdivision within the GOVERNOR MIFFLIN school district. Search MOHNTON real estate on andy-esbenshade.homesale.com today.